



HOW MUCH WOULD YOU LIKE TO OFFER FOR THIS PROPERTY?

4 Beds
4 Baths
2,967 SqFt
4 Beds
4 Baths
2,967 SqFt
Key Details
Property Type Single Family Home
Sub Type Single Family Residence
Listing Status Active
Purchase Type For Sale
Square Footage 2,967 sqft
Price per Sqft $370
Subdivision Sanctuary
MLS Listing ID O6391954
Bedrooms 4
Full Baths 3
Half Baths 1
Construction Status Completed
HOA Fees $165/mo
HOA Y/N Yes
Annual Recurring Fee 1980.0
Year Built 2026
Annual Tax Amount $1,926
Lot Size 0.360 Acres
Acres 0.36
Property Sub-Type Single Family Residence
Source Stellar MLS
Property Description
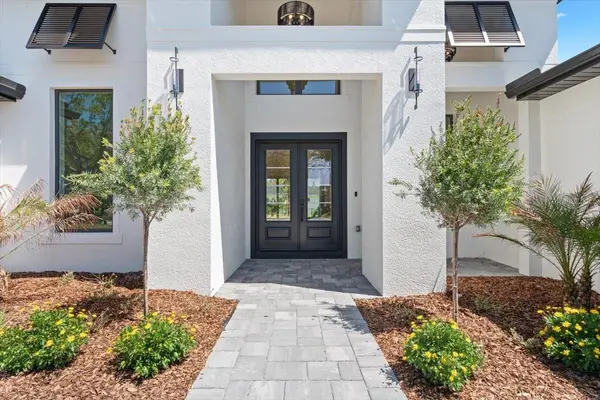
The luxurious owner's retreat offers a spa-inspired bath with elegant finishes and spacious dual walk-in closets. A private study with French doors provides the ideal work-from-home space, while three additional bedrooms include a private guest suite with an ensuite bath and two secondary bedrooms connected by a beautifully appointed full bath. A conveniently located powder bath completes this thoughtfully designed floor plan. Built for lasting quality and efficiency, this concrete block home features smooth-finish walls and ceilings, luxury vinyl plank flooring, energy-efficient windows, whole-home gutters, full irrigation, a spacious three-car garage with epoxy flooring, and an attractive paver driveway. For added peace of mind, the seller includes a 1-year builder warranty along with a 10-year structural warranty.
Enjoy scenic lakes, majestic oak-lined streets, nearby marinas and Intracoastal access, pristine Atlantic beaches, championship golf, and an abundance of shopping, dining, and everyday conveniences all just minutes away. With easy access to I-95, historic St. Augustine, Jacksonville, Daytona Beach, and Orlando are all within easy reach, making this an exceptional place to call home.
Location
State FL
County Flagler
Community Sanctuary
Area 32137 - Palm Coast
Zoning RESI
Direction N
Interior
Interior Features Ceiling Fans(s), Chair Rail, High Ceilings, Kitchen/Family Room Combo, L Dining, Open Floorplan, Primary Bedroom Main Floor, Solid Surface Counters, Split Bedroom, Stone Counters, Walk-In Closet(s)
Heating Electric, Heat Pump
Cooling Central Air
Flooring Luxury Vinyl, Tile
Fireplaces Type Electric
Furnishings Unfurnished
Fireplace true
Appliance Built-In Oven, Cooktop, Dishwasher, Disposal, Electric Water Heater, Microwave, Range Hood, Refrigerator, Wine Refrigerator
Laundry Electric Dryer Hookup, Washer Hookup
Exterior
Exterior Feature Outdoor Kitchen, Rain Gutters, Sliding Doors
Parking Features Garage Faces Side, Oversized
Garage Spaces 3.0
Community Features Street Lights
Utilities Available Electricity Connected, Sewer Connected, Water Connected
View Y/N No
Water Access No
Roof Type Shingle
Porch Covered, Front Porch, Patio, Rear Porch
Attached Garage true
Exposure West
Garage true
Private Pool No
Building
Entry Level One
Foundation Slab
Lot Size Range 1/4 to less than 1/2
Sewer Public Sewer
Water Public
Structure Type Block,Concrete,Stucco
New Construction true
Construction Status Completed
Others
Pets Allowed Yes
Senior Community No
Ownership Fee Simple
Monthly Total Fees $165
Acceptable Financing Cash, Conventional, VA Loan
Membership Fee Required Required
Listing Terms Cash, Conventional, VA Loan
Special Listing Condition None
Virtual Tour https://www.zillow.com/view-imx/6caaebf6-524c-4a09-8c7e-89baec7e5ca8?setAttribution=mls&wl=true&initialViewType=pano&utm_source=dashboard

NEARBY SCHOOLS & PROPERTIES
"People Before Property"
Assisting buyers and sellers in achieving their goals is literally what I love to do!